





3 Beds
2 Baths
1,975 SqFt
3 Beds
2 Baths
1,975 SqFt
Key Details
Property Type Single Family Home
Sub Type Single Family Residence
Listing Status Active
Purchase Type For Sale
Square Footage 1,975 sqft
Price per Sqft $217
Subdivision Nottingham
MLS Listing ID B4902377
Bedrooms 3
Full Baths 2
HOA Fees $150/ann
HOA Y/N Yes
Annual Recurring Fee 150.0
Year Built 1989
Annual Tax Amount $3,241
Lot Size 0.440 Acres
Acres 0.44
Property Sub-Type Single Family Residence
Source Stellar MLS
Property Description
This beautifully maintained, move-in-ready home features updates throughout, including newer ceramic plank tile flooring, fresh interior paint, updated kitchen countertops, and a newer A/C unit. The spacious floor plan offers comfortable living areas with plenty of room for both everyday living and entertaining.
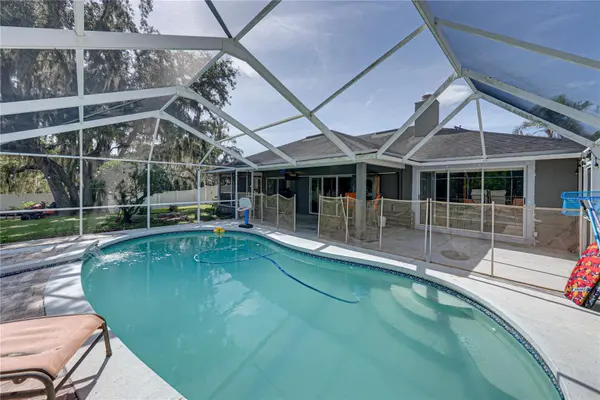
One of the standout features of this home is the impressive outdoor living space. Step outside to a large covered lanai overlooking the enclosed swimming pool, creating your own private Florida retreat. With plenty of covered space for outdoor dining, entertaining, or simply relaxing poolside, this area is designed to be enjoyed year-round. For additional peace of mind if a medical emergency occurred there is a new fire rescue station that was completed recently and operational approximately 1 mile from the community.
Situated on a quiet cul-de-sac, the property offers a more private residential setting while still providing convenient access to shopping, dining, schools, and the many amenities Lakeland has to offer.
With its private pool, expansive covered lanai, updated interior, newer ceramic plank tile, updated kitchen countertops, fresh paint, and newer A/C, this home has many of the improvements today's buyers are looking for. Move in, unpack, and start enjoying the Florida lifestyle!
Location
State FL
County Polk
Community Nottingham
Area 33809 - Lakeland / Polk City
Zoning RES
Rooms
Other Rooms Formal Living Room Separate
Interior
Interior Features Ceiling Fans(s), Chair Rail, Eat-in Kitchen, Split Bedroom, Stone Counters
Heating Central
Cooling Central Air
Flooring Ceramic Tile
Fireplaces Type Living Room, Stone
Furnishings Unfurnished
Fireplace true
Appliance Dishwasher, Disposal, Electric Water Heater, Microwave, Range, Refrigerator, Tankless Water Heater
Laundry Laundry Room
Exterior
Exterior Feature Private Mailbox
Parking Features Oversized
Garage Spaces 2.0
Fence Fenced
Pool Gunite, In Ground, Screen Enclosure
Community Features Deed Restrictions
Utilities Available BB/HS Internet Available, Cable Available, Electricity Connected
View Y/N Yes
Water Access Yes
Water Access Desc Pond
View Water
Roof Type Shingle
Porch Deck, Patio, Porch, Screened
Attached Garage true
Exposure West
Garage true
Private Pool Yes
Building
Lot Description Cul-De-Sac
Entry Level One
Foundation Slab
Lot Size Range 1/4 to less than 1/2
Sewer Septic Tank
Water Public
Structure Type Block,Stucco
New Construction false
Schools
Elementary Schools Wendell Watson Elem
Middle Schools Lake Gibson Middle/Junio
High Schools Lake Gibson High
Others
Pets Allowed Cats OK, Dogs OK, Yes
HOA Fee Include None
Senior Community No
Ownership Fee Simple
Monthly Total Fees $12
Acceptable Financing Cash, Conventional, FHA, VA Loan
Membership Fee Required Required
Listing Terms Cash, Conventional, FHA, VA Loan
Special Listing Condition None
Virtual Tour https://my.matterport.com/show/?m=1L4YD4HyrUs

"My job is to find and attract mastery-based agents to the office, protect the culture, and make sure everyone is happy! "